九份謐所 Jiufen Sanctuary
有些旅程,不是為了抵達,而是為了遺忘。
忘記路要往哪裡去,忘記時間走到了哪一刻。
於是有了這一場遠囂尋幽——
來⼀場⽇常逃離。
回歸杳裊山林,與⼼靈同住,遠囂絕塵。
歡喜時,開窗瞻雲做四鄰。
幽暗時,帷幕層層疊落,或虛或實,⾃享清茗閑靜。
九份的老街總是喧鬧的,遊人的腳步聲、店家的吆喝聲,一層層疊在山城的階梯上。而「謐所」藏身在老街中後段,恰好是喧囂漸漸淡去、山風開始接手的地方。而此建築的動線,其實是一場心境的遞減:從街道的日常聲響出發,途經一方得以喘息的前院;最終,落腳於幽深靜謐的臥室。像是把「回家」這件事,拆成了三段呼吸,正是遠囂尋幽的三個層次,一步步把喧鬧留在身後。
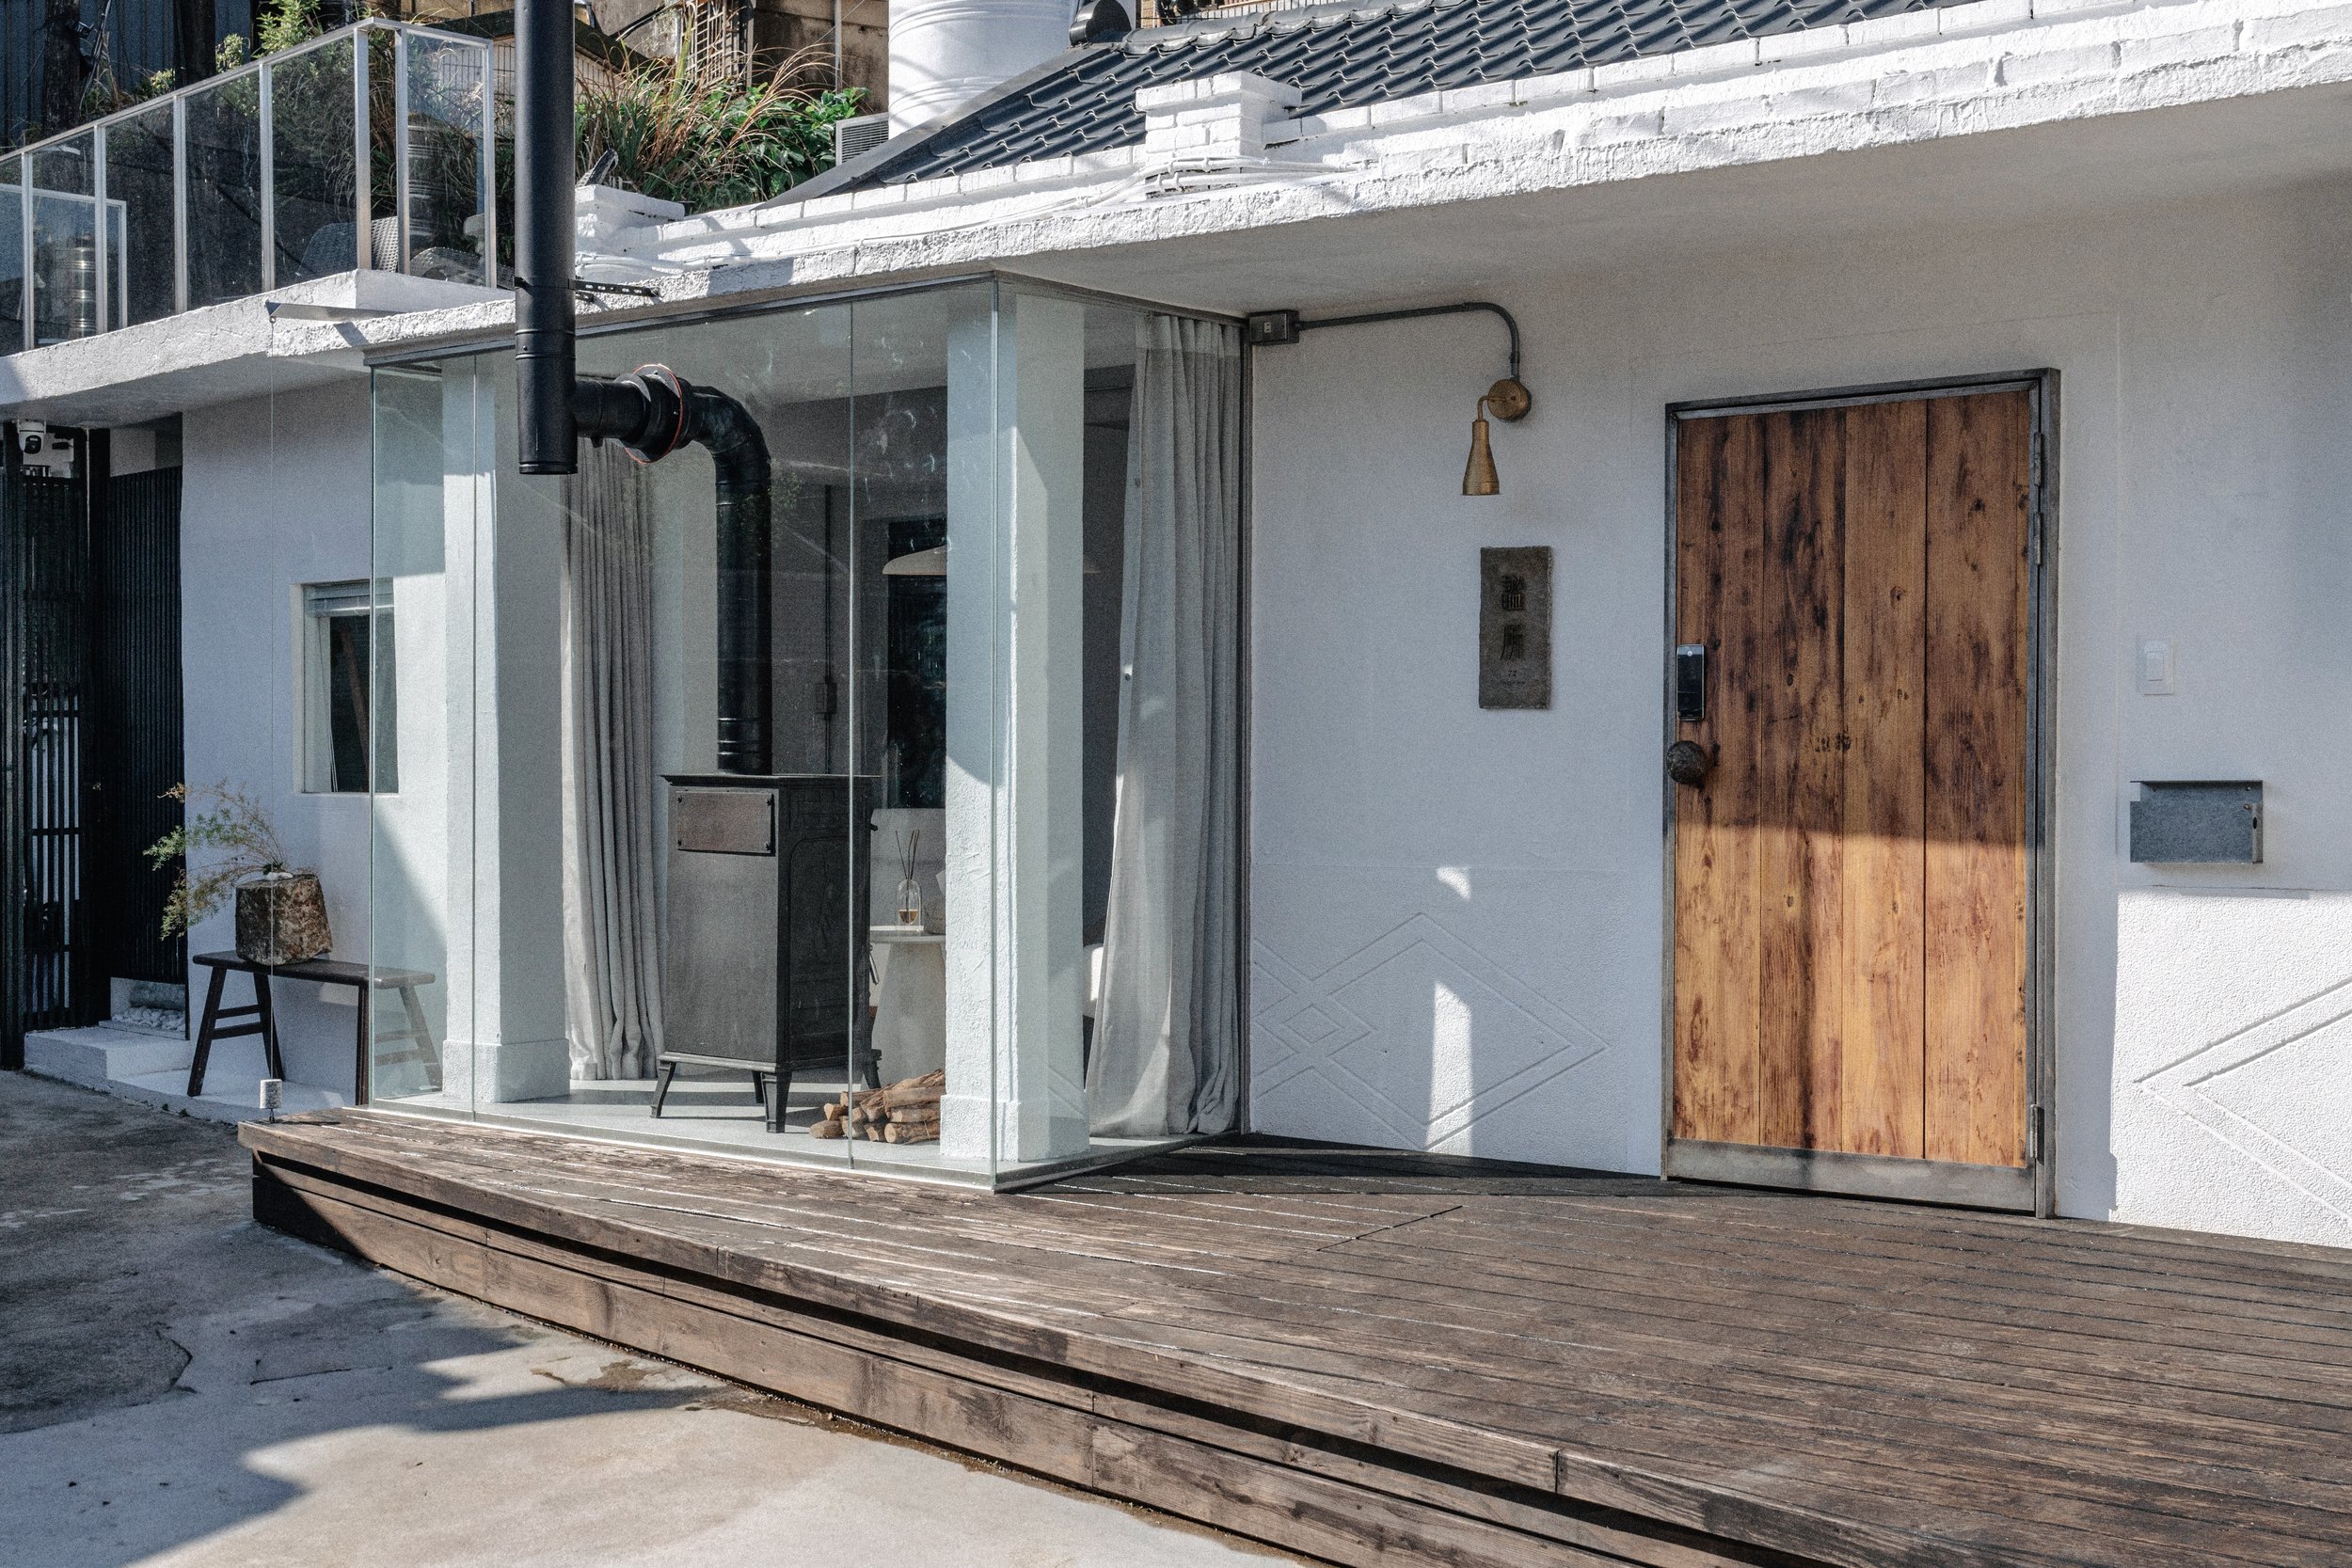
推開門前,先遇見的是一方素白的前院,建築外觀以白色打底、木質點綴其間,中央一座玻璃屋悄悄外推,兩側則以實牆守住私密——虛與實在此交界,讓旅人尚未進門,便已舒心,忘卻方才喧囂。
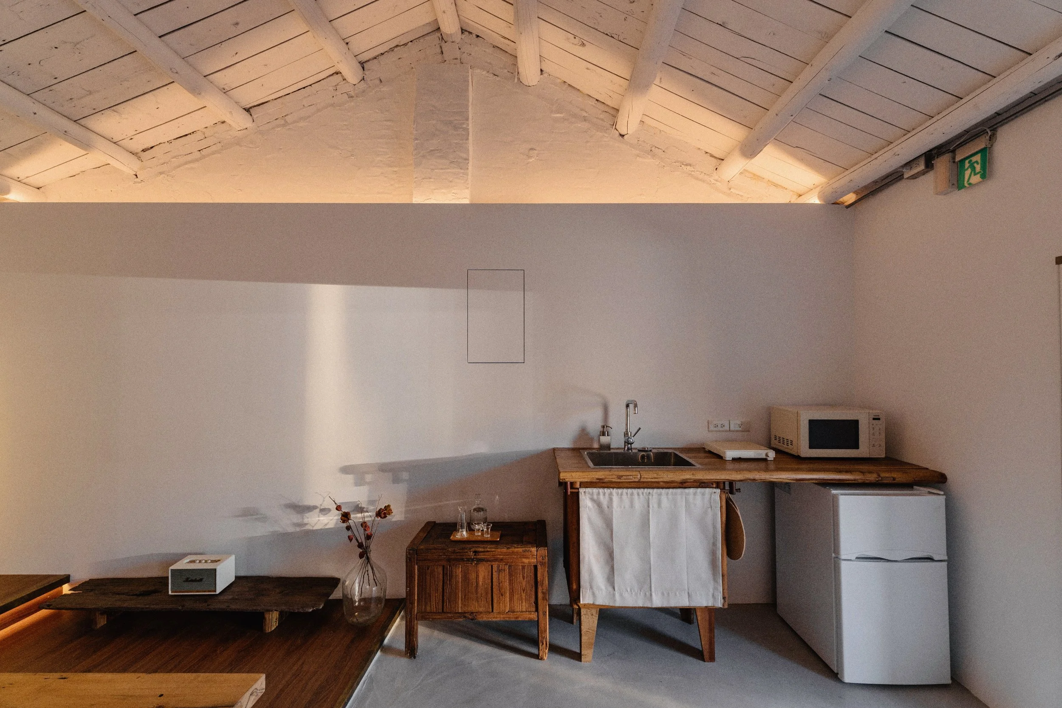
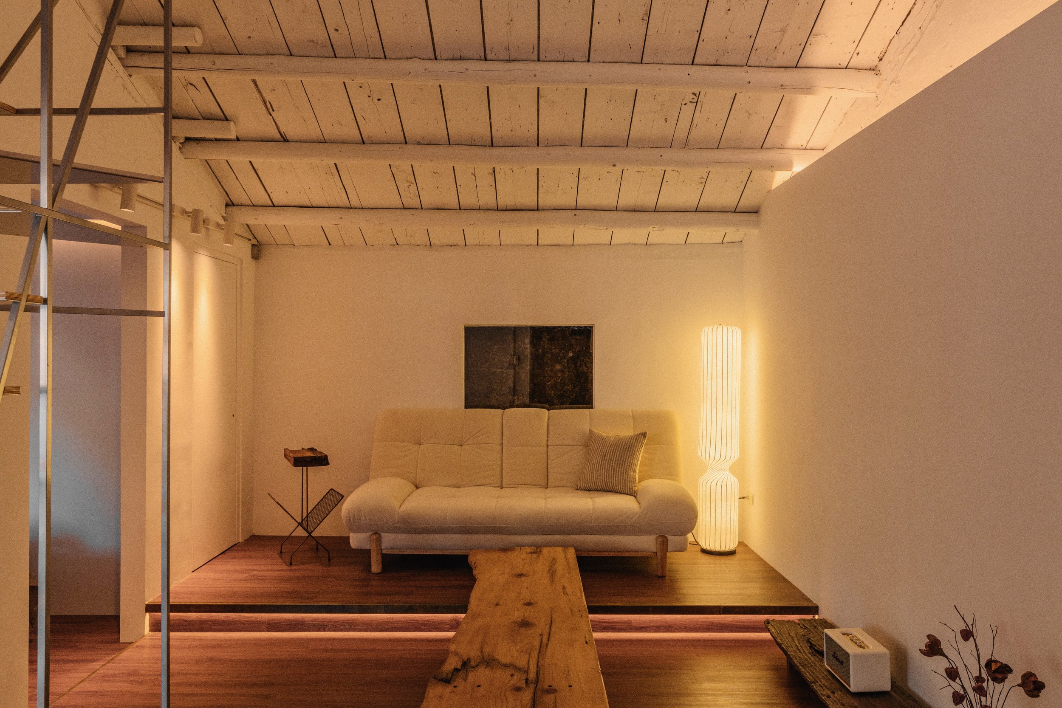
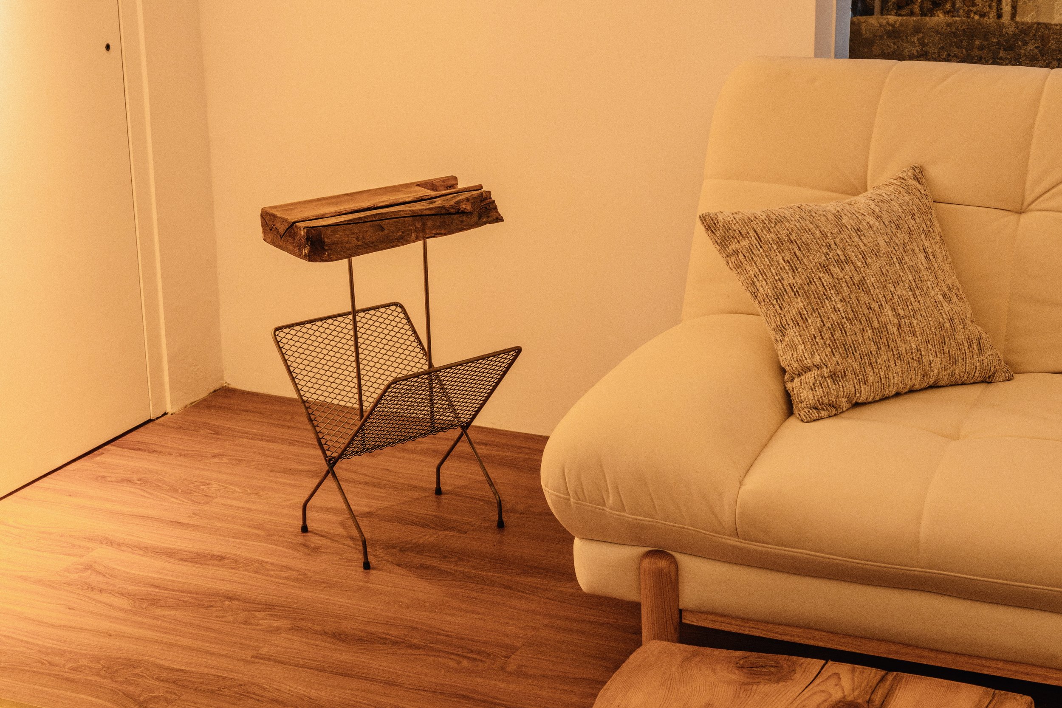
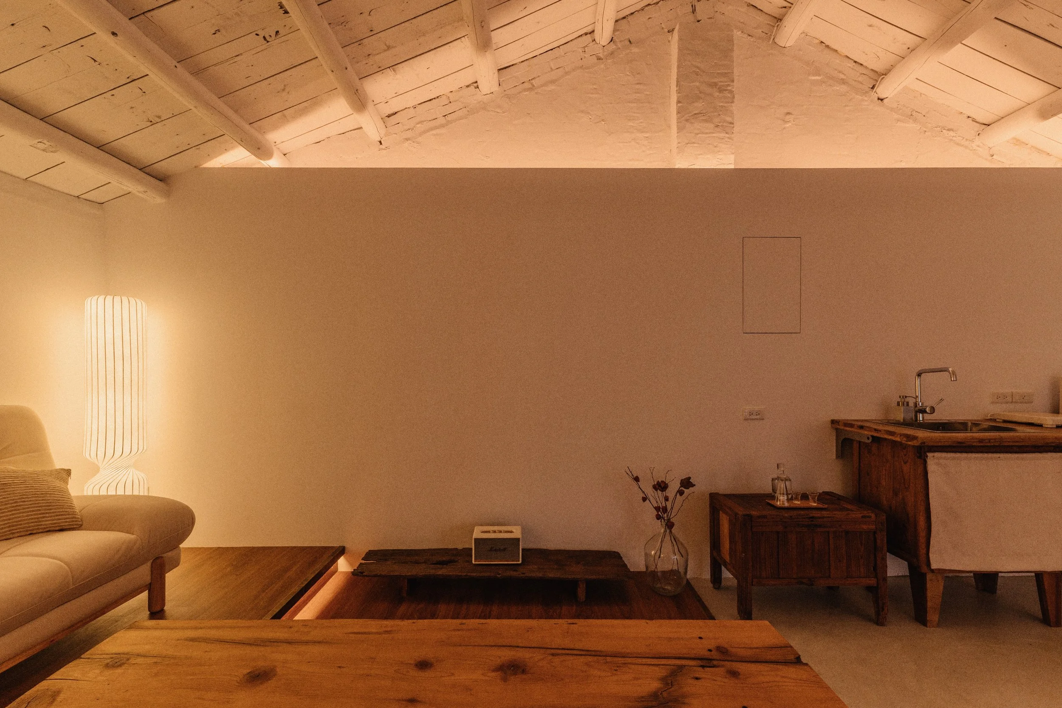
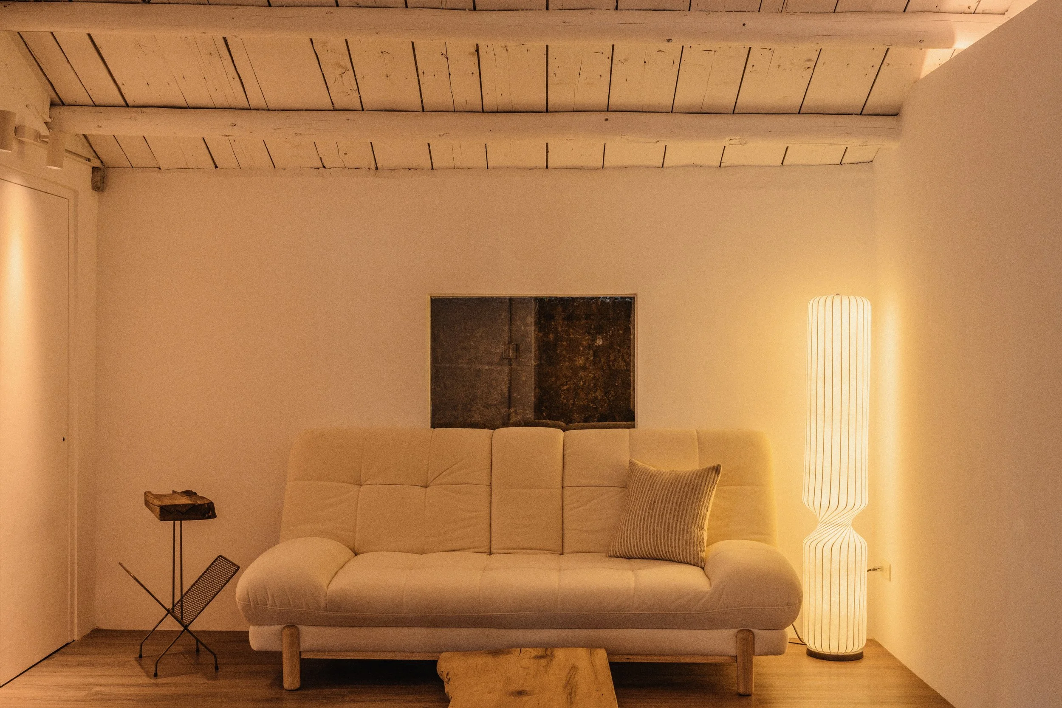
室內共十六坪,一樓與夾層層疊而上,與建築外觀彼此呼應。從右側入內,迎面是一間長型寬闊的起居室:前段是水泥地,微涼、平整,是旅客卸下裝備與心事的玄關過渡;往後兩階微微抬升,木地板便接手了溫度,將空間輕輕過渡進和室般的休憩氛圍。右側設有木作茶水吧檯,備有迎賓茶點,供旅人在坐定之前,先啜一口暖意。沙發旁,是團隊親手打造、木座搭配金屬架構的書報架,靜靜候著一段閱讀的午後。空間後方開了一扇窗,映出建築後方天然石牆的紋理,自成一幅山水畫。全室採用暖光間照,光線沿著牆面水平線緩緩爬向屋頂,在轉角處暈開一道三角形的光,像是山城夜裡,被輕輕點亮的一盞燈。
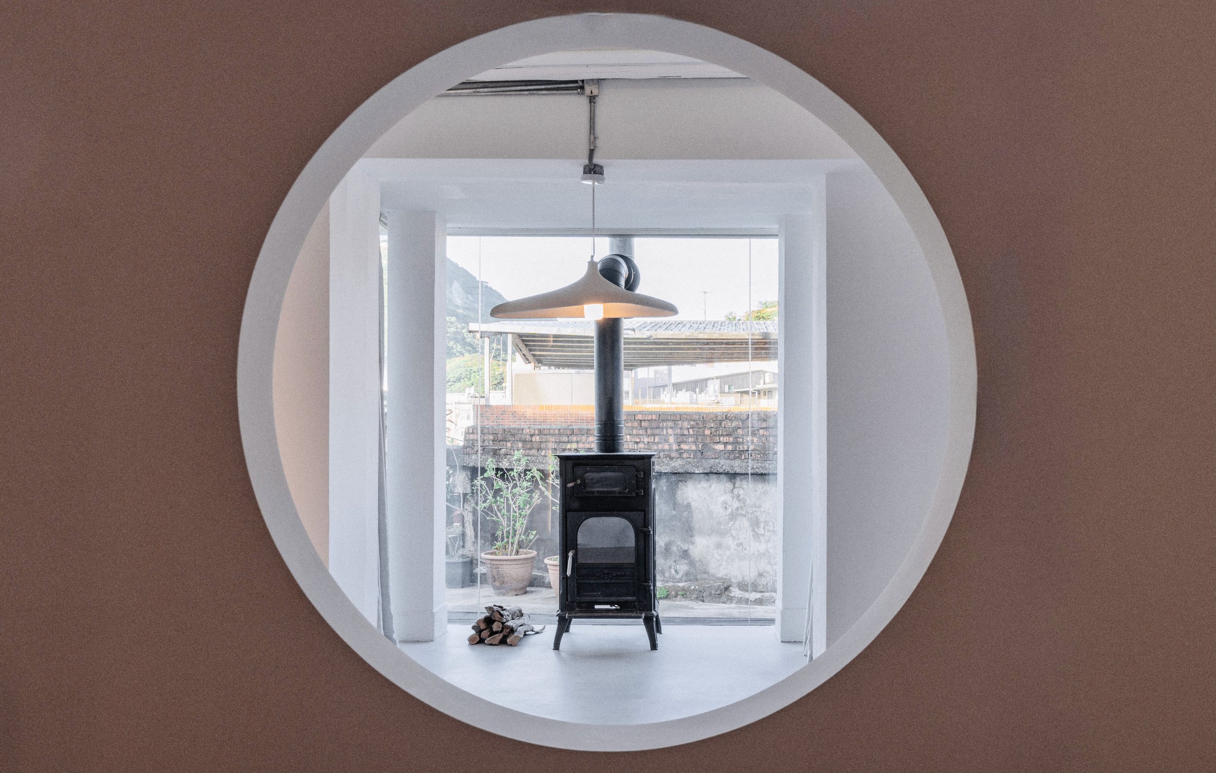
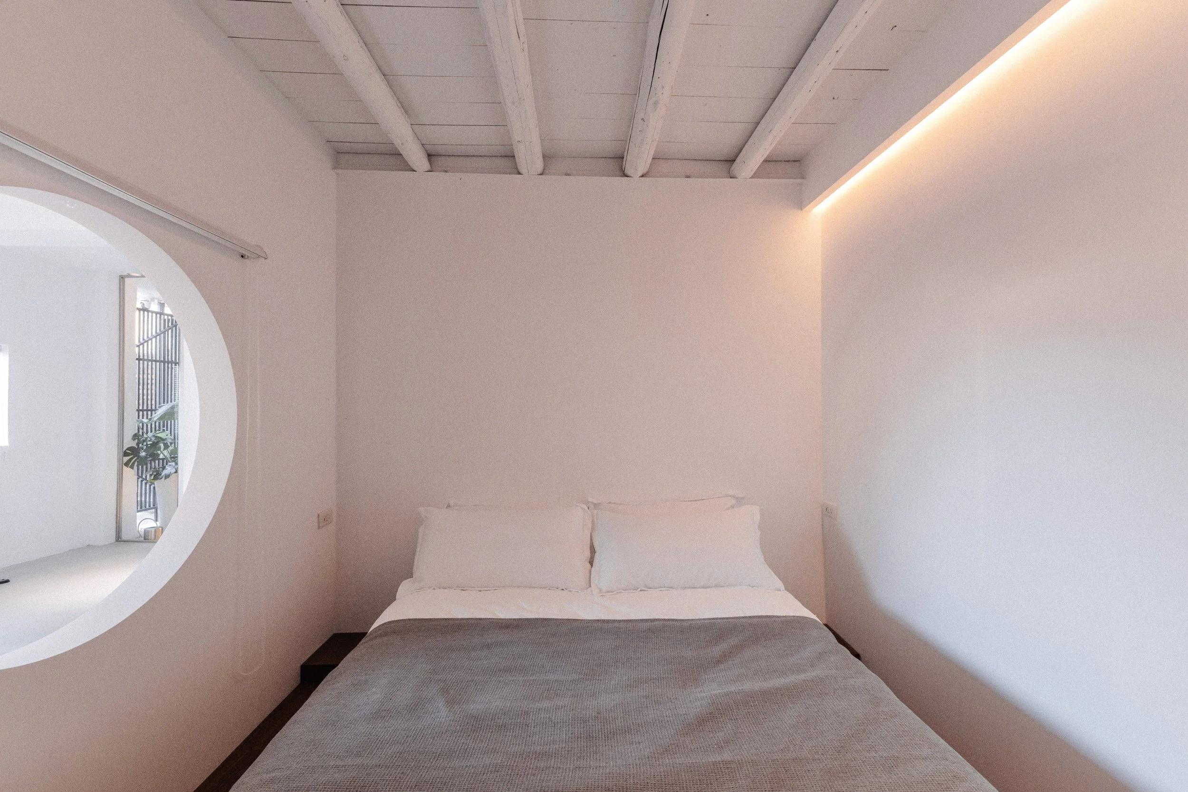
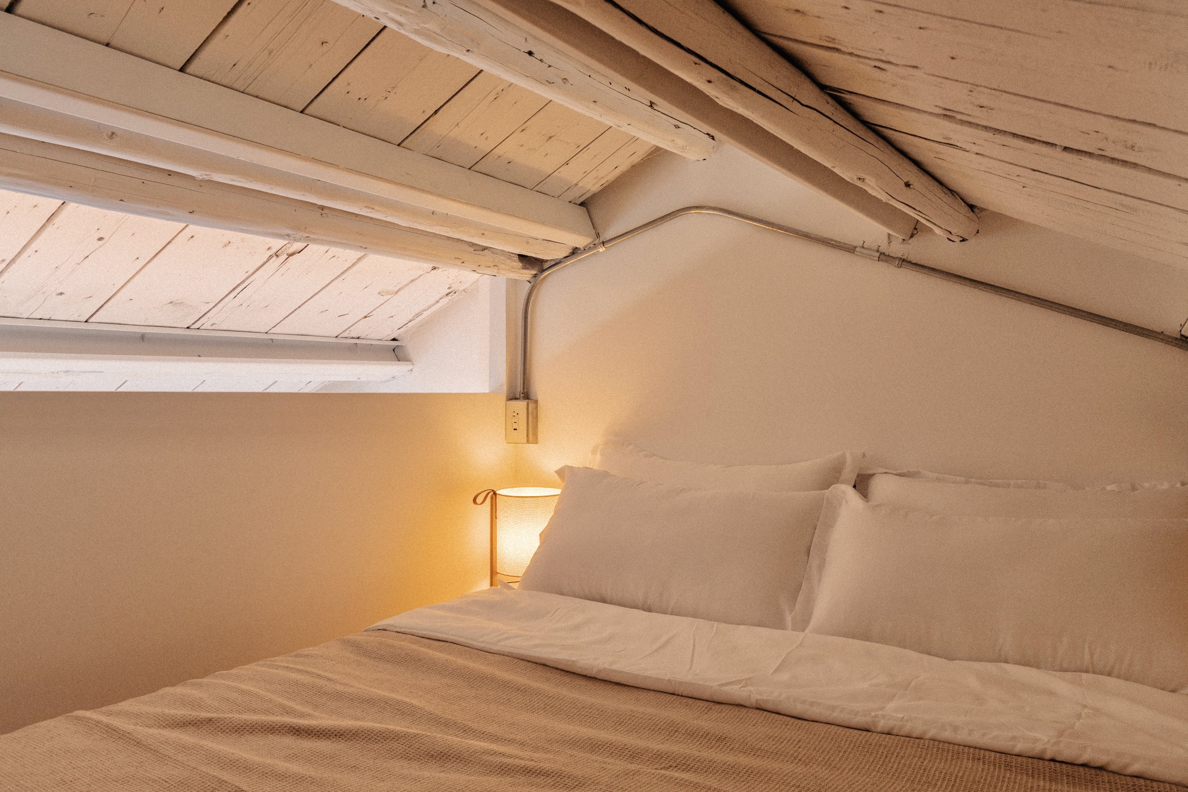
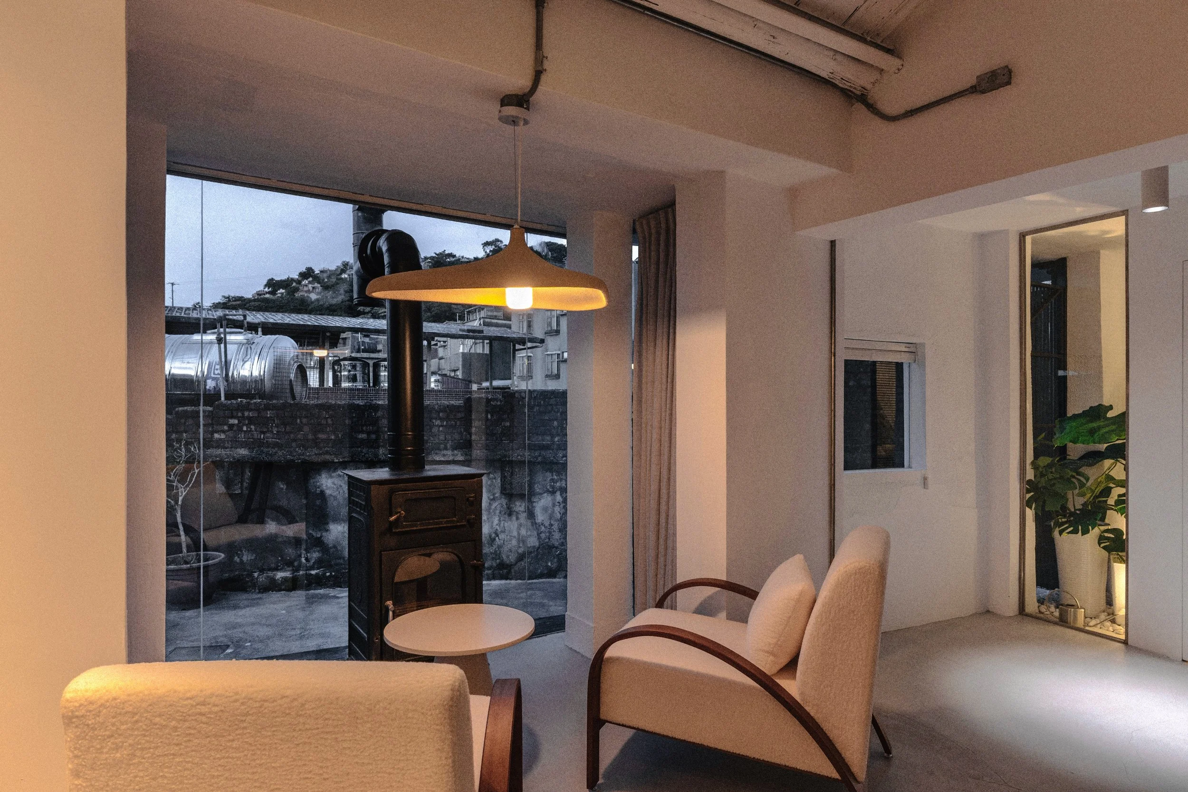
起居室一側緊接著客餐廳。前方以玻璃帷幕圍出一方半戶外的觀景區,一座金屬柴燒暖爐靜靜立於其中。冬日裡,柴火劈啪作響,旅人圍爐而坐,窗外是九份層疊的屋瓦與遠山,窗內是跳動的火光,欣賞聲光之間的對話。從戶外望入,圓桌後方是一扇白色的圓窗,仿中式蘇州庭院的造景語彙,框架出一方安靜的留白。圓窗之後,正是臥室,旅人枕邊入夢前,仍能透過那一圈弧線,窺見窗外天色由暮轉夜,由夜轉曉。這扇窗,像是為睡眠留了一道縫隙,讓外面的世界,不至於完全被隔絕。
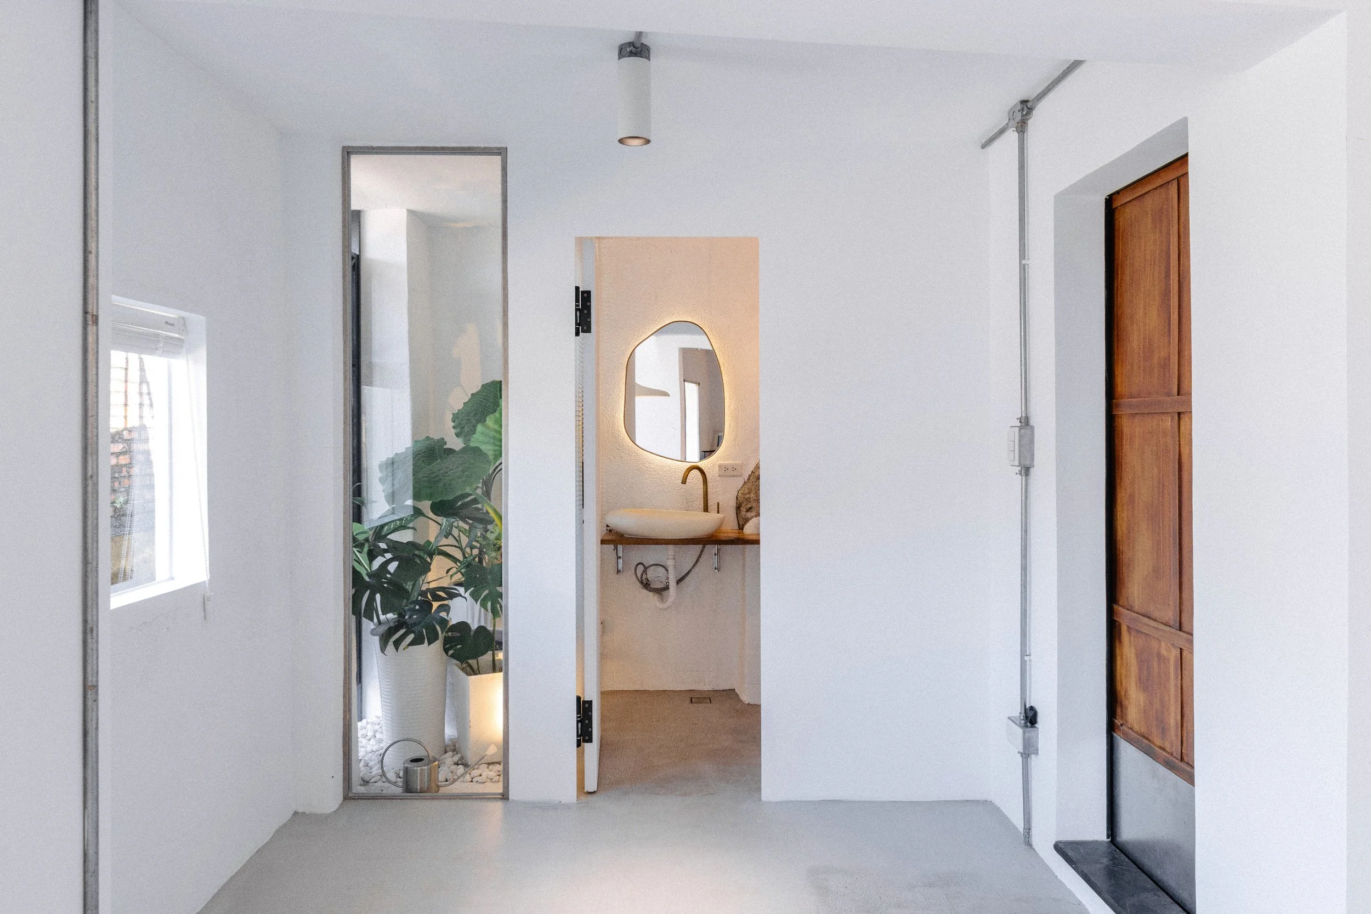
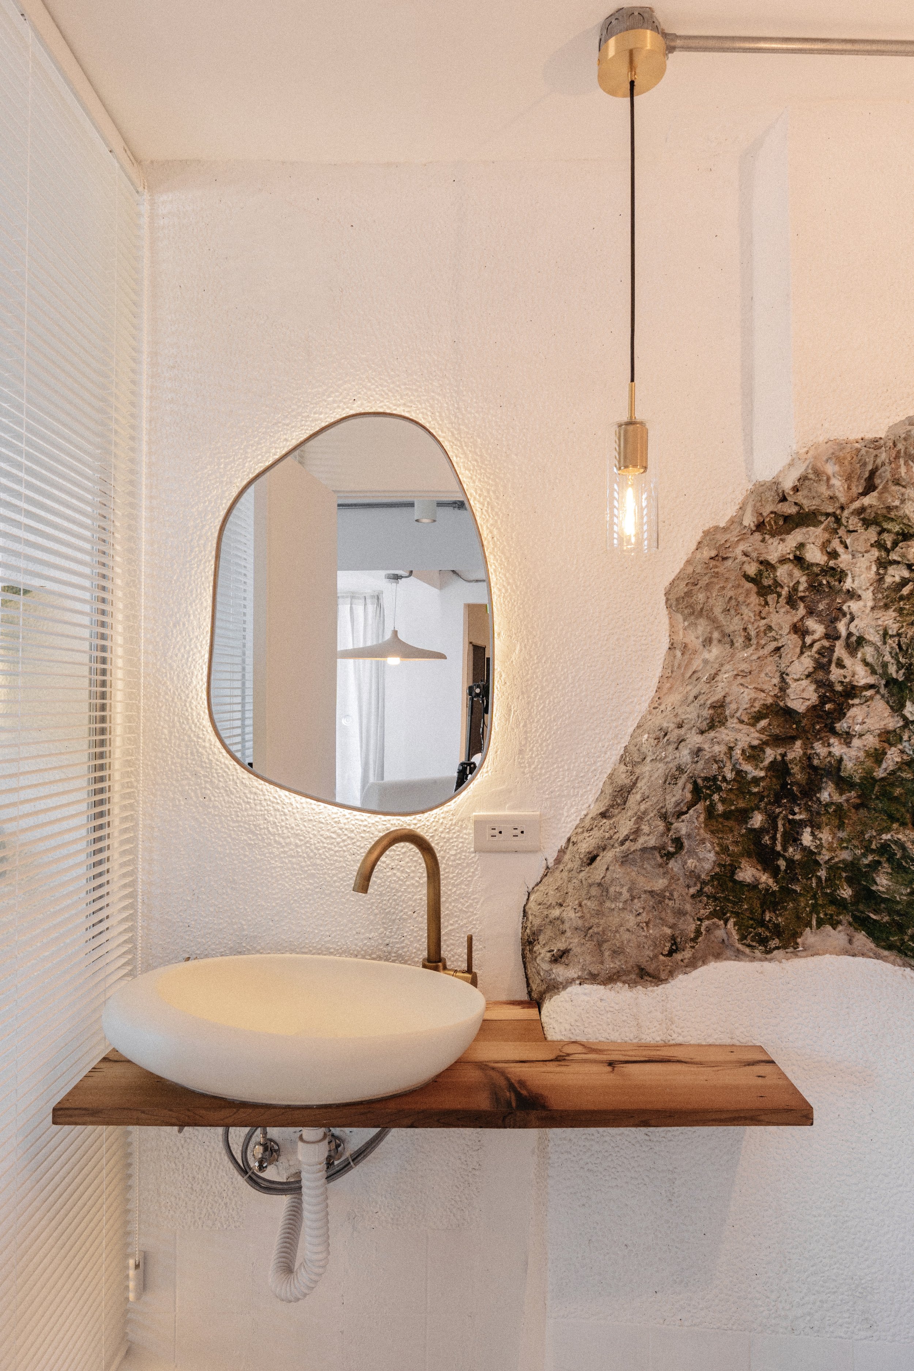
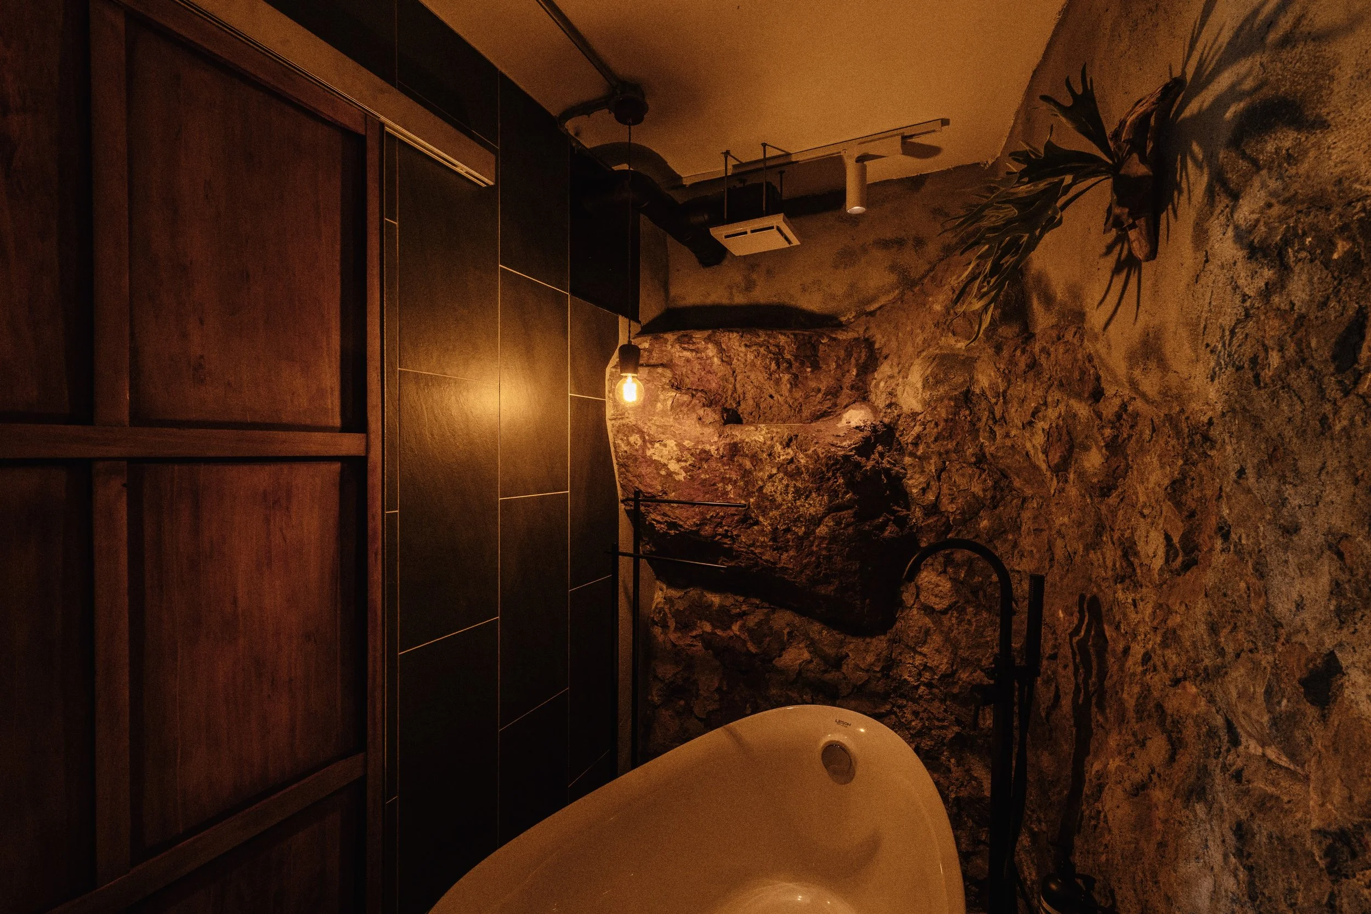
客餐廳左側,前方是一片半戶外的植栽區,後方則是廁所與泡澡區,整區緊貼著建築後方的天然岩壁而建,未經修飾的石紋成了最原始的壁景。泡澡時,彷彿不是待在一方浴室裡,而是大自然環抱著,十分療癒。
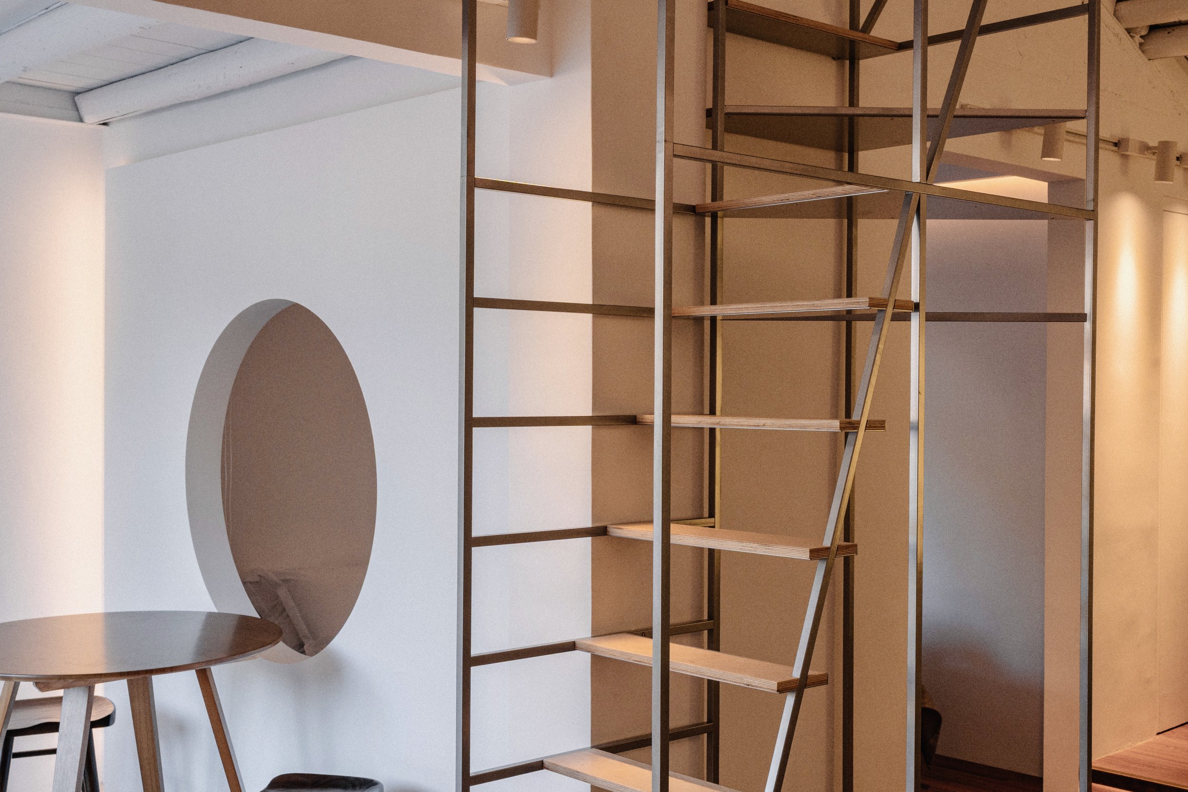
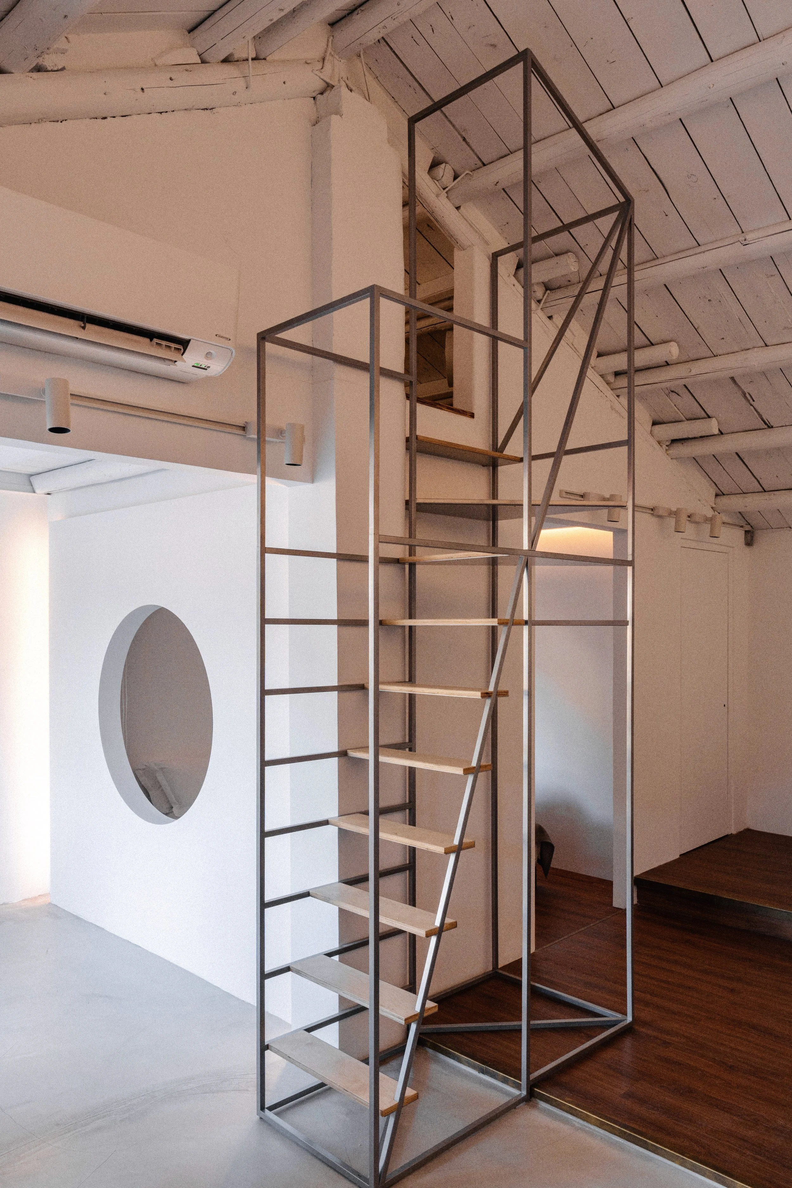
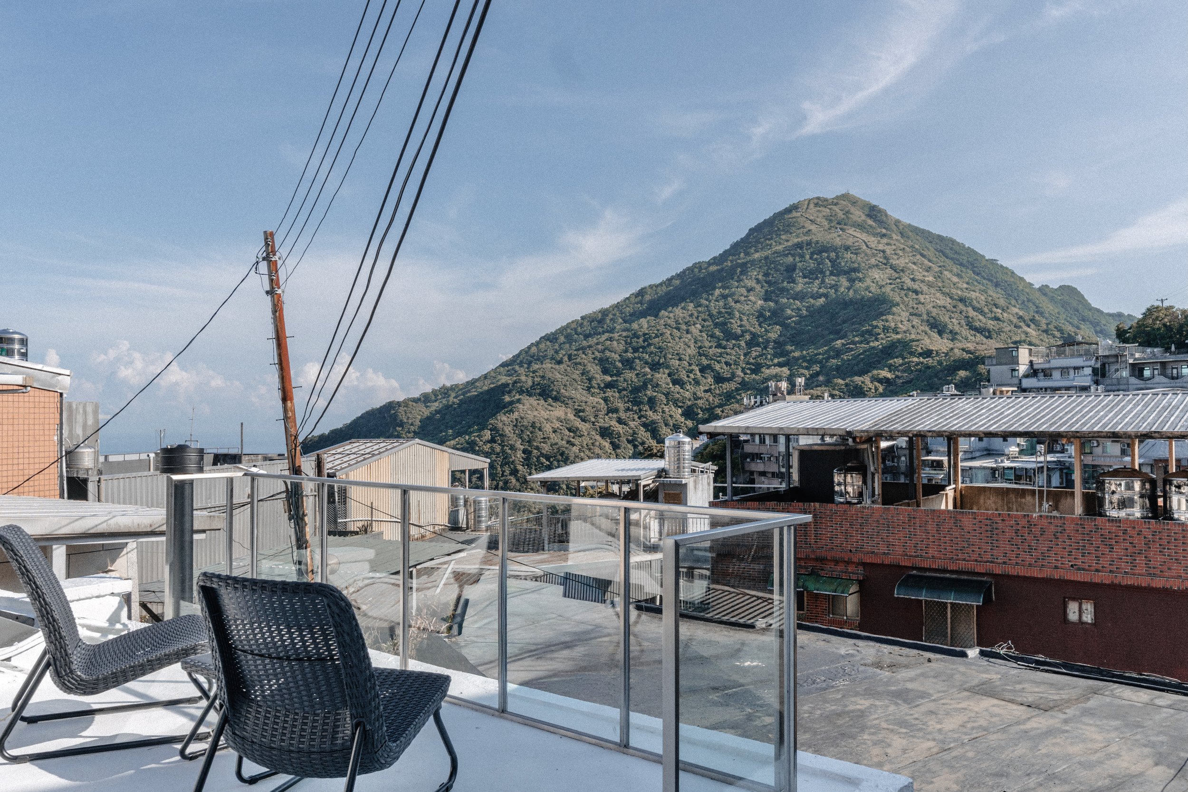
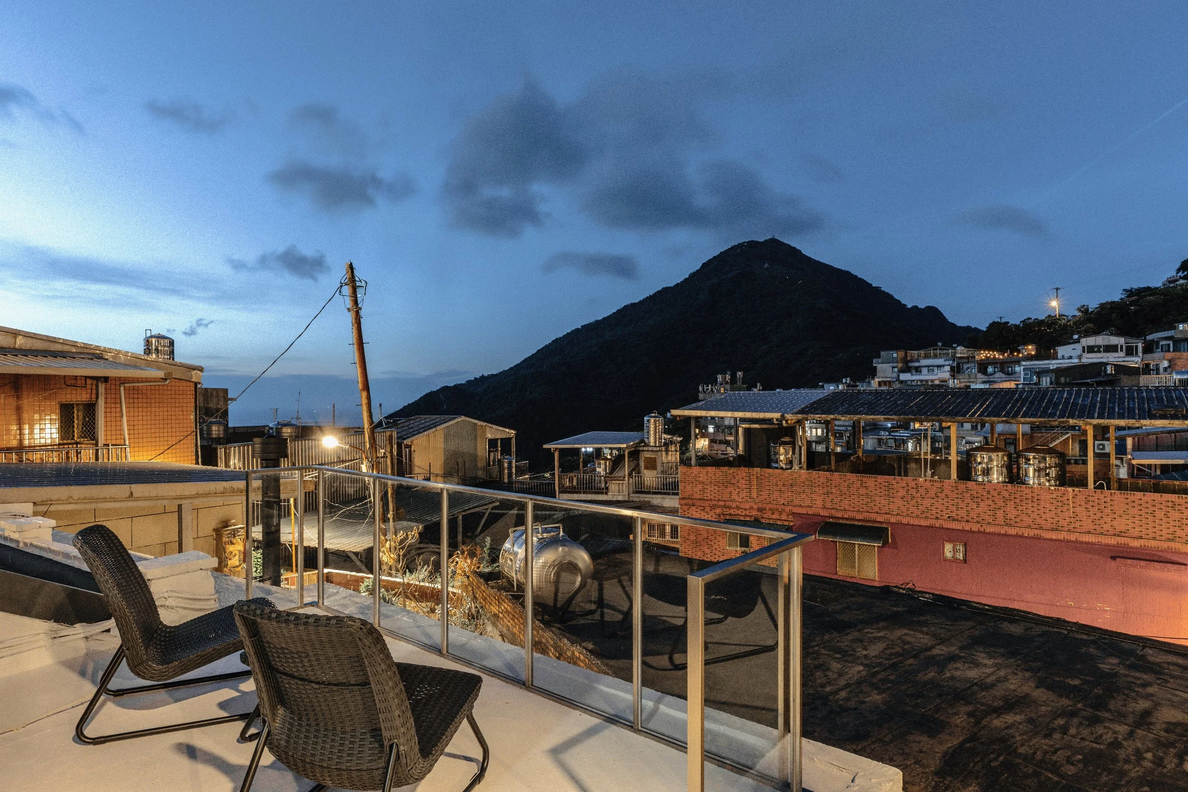
起居室與客餐廳之間,一座仿鷹架結構的樓梯拔地而起,線條利落。旅人踩著木質踏階,一步步拾級而上,便能抵達閣樓裡的小房間,那是整棟建築最靠近天空的所在。推開房門之外,另有一方觀景露台,九份的山巒層層疊疊地展開,白日看雲,夜裡數燈火。
謐所,終究不只是一間民宿,而是一場關於遠囂尋幽的練習,在山城的喧囂與寂靜之間,找到屬於自己的,那一段呼吸的節奏。
完工時間|2025/08
客戶| 謝小姐
設計團隊|壹式設計整合有限公司
攝影|黃暐程
文字|鄭靖瑜
Some journeys are not about arriving, but about forgetting.
Forgetting where the road is leading.
Forgetting what time it is.
Forgetting, if only for a while, the rhythm of everyday life.
Thus, Jiufen Sanctuary was conceived as a retreat from the noise of the ordinary—a place to step away, return to the quiet embrace of the mountains, and dwell alongside one's own thoughts.
When the spirit is light, the windows open to drifting clouds and distant hills. In quieter moments, layers of curtains soften the boundary between inside and out, creating a tranquil setting for tea, reflection, and stillness.
Jiufen Old Street is known for its lively atmosphere. The footsteps of visitors and the calls of shopkeepers weave together along the mountain pathways, forming the unmistakable character of the town. Hidden within the latter section of the old street, however, Jiufen Sanctuary occupies a unique threshold—where the bustle gradually fades and the mountain breeze begins to take over.
The circulation of the project was designed as a gradual emotional transition. From the sounds of the street, visitors pass through a calming front courtyard before arriving at the secluded bedroom beyond. The experience unfolds like three measured breaths, each step drawing guests further away from the noise of daily life and closer to a sense of quiet retreat.
Before entering the interior, guests are welcomed by a simple white courtyard. The building is defined by white surfaces accented with warm timber details. A glass volume subtly projects outward from the center, while solid walls on either side preserve privacy. Here, openness and enclosure exist in balance, allowing visitors to leave the outside world behind before even crossing the threshold.
Occupying approximately 53 square meters, the retreat is arranged across a ground floor and mezzanine level, reflecting the layered composition of the exterior architecture. Entering from the right, guests arrive in an elongated living area. The entrance zone is finished with exposed concrete flooring—cool, smooth, and grounding—serving as a transitional space where travelers can set down both their belongings and their thoughts. Two shallow steps lead upward to a timber floor, introducing warmth and gently shifting the atmosphere toward a Japanese-inspired living environment.
Alongside the living space sits a custom-built tea bar offering welcome refreshments, inviting guests to pause and settle into the experience. Beside the sofa, a handcrafted bookshelf with timber bases and a metal framework, designed and fabricated by the team, provides a quiet corner for reading and contemplation. At the rear of the room, a carefully positioned window frames the texture of the site's natural stone wall, transforming it into a living landscape painting.
Warm indirect lighting is integrated throughout the interior. Light traces the horizontal lines of the walls before gradually extending upward across the ceiling, where soft triangular washes emerge at the corners—reminiscent of a lantern gently illuminating the mountain town at night.
Adjacent to the living room is the dining and gathering space. Enclosed by floor-to-ceiling glass, a semi-outdoor viewing lounge creates a place to engage with the surrounding landscape. At its center stands a metal wood-burning stove. During winter, the crackling sound of firewood fills the room as guests gather around the hearth. Beyond the glass, the layered rooftops and distant mountains of Jiufen unfold; within, flickering firelight creates a quiet dialogue between light, sound, and scenery.
Viewed from outside, a white circular window appears behind the dining table. Inspired by the framed vistas of traditional Suzhou gardens, it introduces a deliberate moment of visual stillness. Beyond the circular opening lies the bedroom, where guests can watch the changing sky transition from dusk to night and from night to dawn. The window preserves a subtle connection to the landscape, allowing the outside world to remain present without disturbing the intimacy of rest.
To the left of the dining area, a semi-outdoor planting zone brings nature deeper into the interior. Behind it are the bathroom and bathing areas, positioned directly against the site's natural rock face. The untouched stone surface becomes the space's most authentic backdrop. Bathing here feels less like occupying a room and more like being immersed within the landscape itself, offering a deeply restorative experience.
Between the living area and dining space, a staircase inspired by scaffold structures rises with clean and refined lines. Ascending the timber treads leads to a loft room positioned at the highest point of the retreat—the place closest to the sky. Beyond the room, an outdoor viewing terrace opens toward Jiufen's layered mountain scenery, offering cloud-filled vistas by day and scattered hillside lights by night.
More than a guesthouse, Jiufen Sanctuary is an exploration of retreat and reflection. Within the delicate balance between the liveliness and tranquility of the mountain town, it offers a place to rediscover one's own rhythm—to pause, breathe, and simply be.
Completion | August 2025
Client | Ms. Hsieh
Design Team | 壹式設計整合有限公司
Photography | Huang Wei-Cheng
Text | Cheng Ching-Yu